2424_9016W · Window panel · Arauco · With ply · Standard Construction
This example is a with ply panel, so it shows the lining and services. Panels without ply leave the factory at lock-up, open on the inside for your own services, insulation and lining.
Weather seal at every join
Every panel has butyl tape on the end stud of its right hand side, fitted in the factory. When the next panel butts up to it, the tape seals the join against wind and water, so every join gets one strip.
Where one wall is made in pieces, each piece has butyl on its right hand side too.
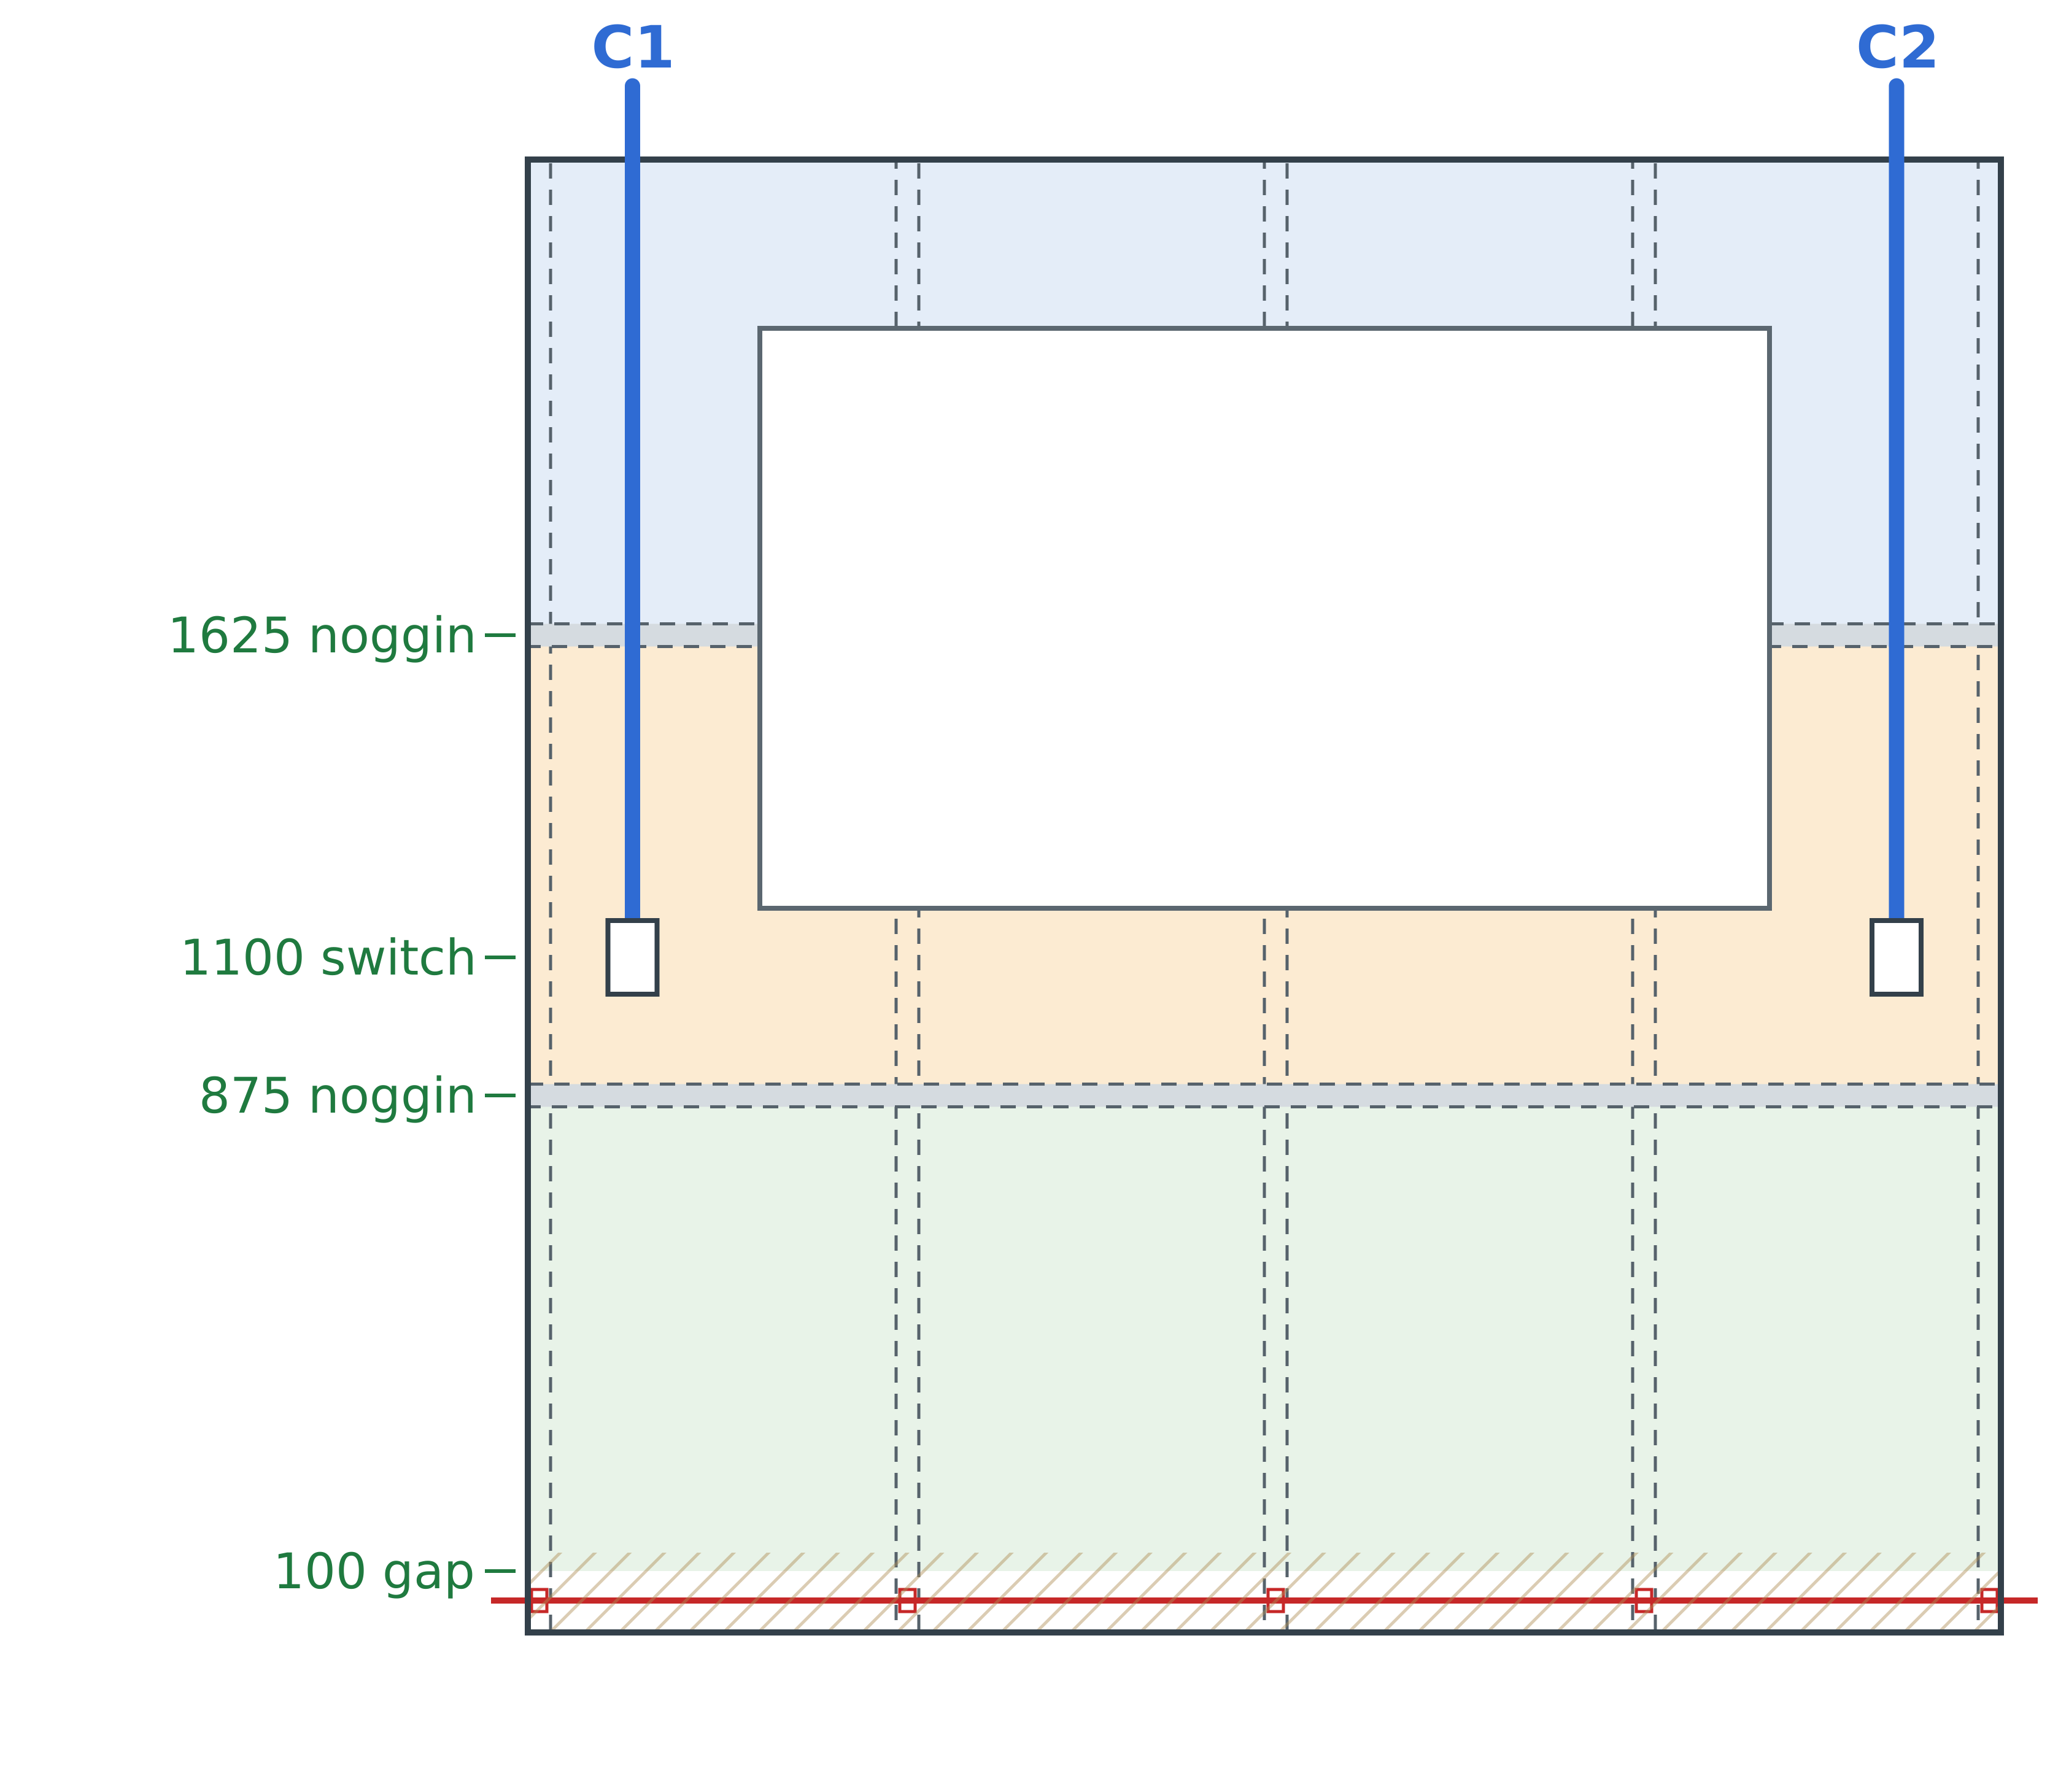
Services and conduit
The ply starts 100 above the bottom of the panel, leaving a service gap with a punch hole in every stud, and the matching 130 skirting covers it. Power points and data go below the 875 noggin, so the cable runs along the gap and up the stud bay. Switches sit between the noggins, which are closed off once the ply is on, so two 25 mm conduits run from the top plate down to 1100. Wall lights and air con go above the 1625 noggin, with the cable dropped through the top plate.
Conduit is standard on door panels with ply and an option on other ply panels. We supply the conduit, not the electrical work.
- Panel code
- 2424_9016W
- Size
- 2400 wide × 2400 high mm
- Made in
- One piece.
- Opening
- Window rough opening 945 high × 1645 wide mm
- Opening treatment
- Window supplied and fitted
- Construction
- Standard Construction
- Lining
- 9 mm ply lining with R1.5 polyester insulation. The ply starts 100 above the bottom of the panel to leave a service gap, and matching 130 mm skirting is supplied to cover it.
- Conduit
- Two 25 mm conduits, C1 and C2, from the top plate down to switch height at 1100. Standard on door panels with ply, an option on this panel. We supply the conduit, not the electrical work.
- Supplied unit
- SW H900 x W1600. Clear glass with fly screen, white or black frame at the same price, chosen when ordering. Sliding direction, OX or XO viewed from outside, chosen for each unit. Need a different window for an energy rating? Order the panel as opening only and supply your own.
- Frame
- 90 mm light gauge steel, 0.75 BMT, G550
- Panel joins
- Butyl tape on the right hand end stud of every panel, fitted in the factory. It seals each join as the next panel butts up to it.
- Cladding
- Flush with the top plate, hangs 45 mm below the bottom plate as a weather drip (cladding 2445 high)
- Fixing
- Arauco fixed to the manufacturer's installation guide and nailing pattern.
- Weight
- Varies by panel, from about 20 kg (a 600 wide panel without ply) up to about 145 kg for the heaviest single piece (2400 wide × 2700 high, Weathertex with ply, window supplied). Walls wider than 2400 come in pieces, so the heaviest 4000 raking wall is about 230 kg in total across its pieces. Estimates from published sheet weights and the frame layout; actual weight will vary a little. Each panel's own weight is on its spec sheet in the trade portal.
- Handling
- Each piece is no wider than 2400. Panels with ply, insulation and a window or door are a four person lift, or use panel lifting straps or a trolley to carry them upright. No crane needed.